Veneered MDF · Walnut · Mirror · Light
Thom’s Kaleidoscope
• On the bench
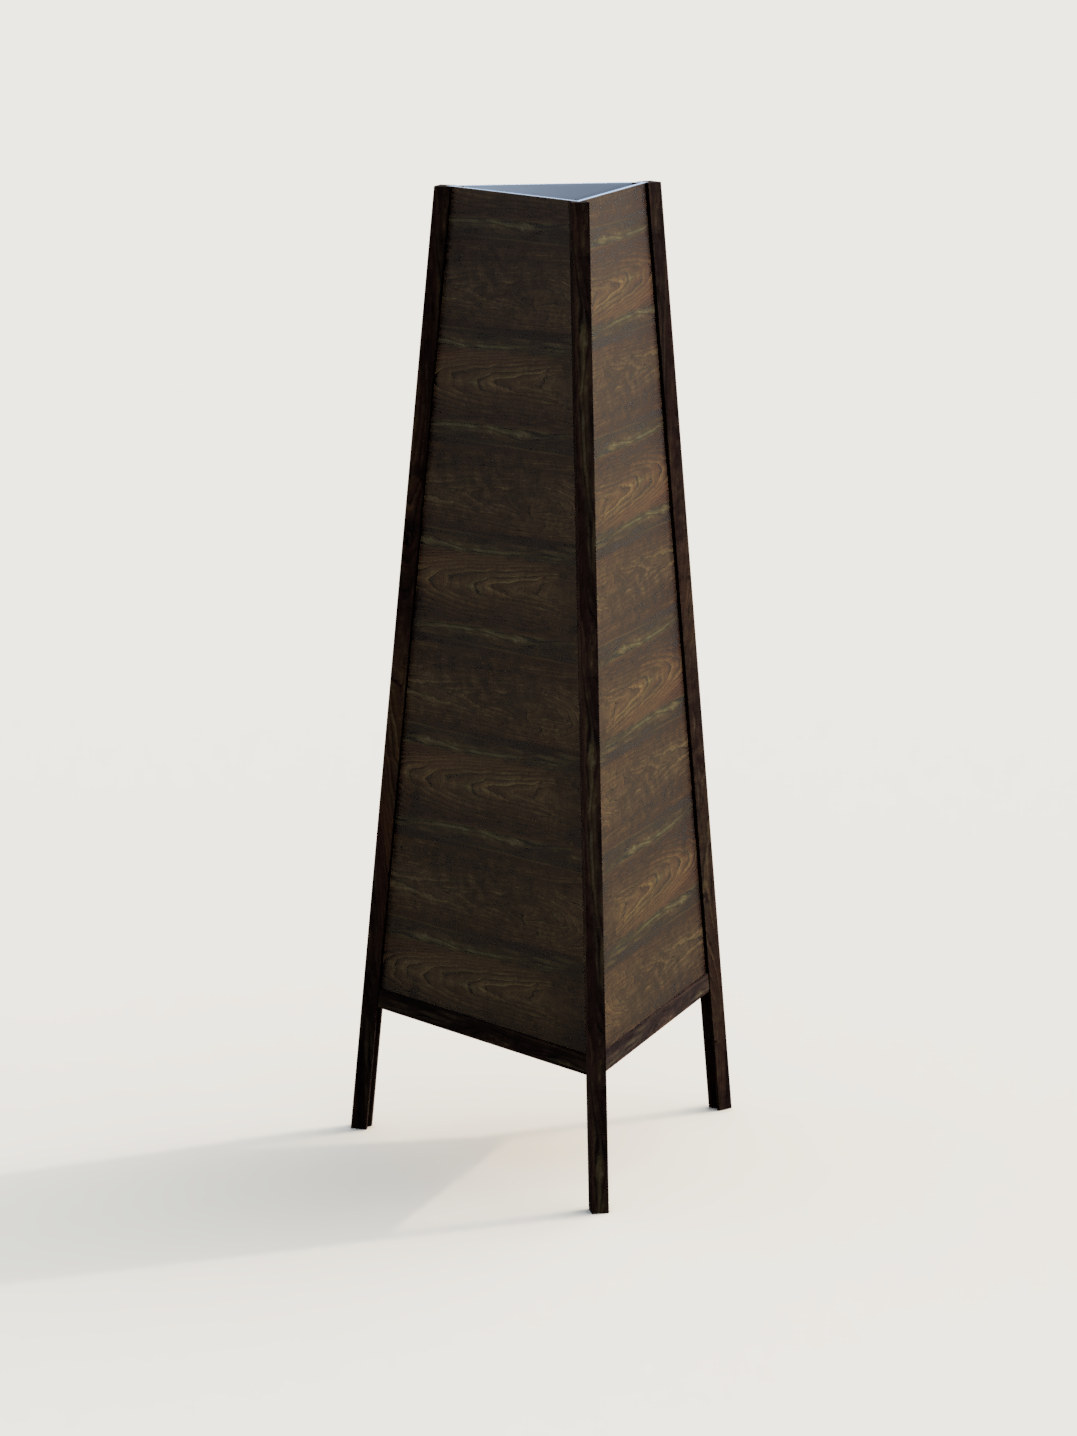
The Commission
A Kaleidoscope the Size of a Person
Thom once saw a kaleidoscope the size of a person and fell in love with it. Optically, it was perfect. As an object, it was not: the thing was put together in a way that did the idea no favors.
He carried the idea around for a long time. He isn’t a woodworker, and he doesn’t have the hours, so it stayed an idea. Then one day he asked: can you build this?
I jumped on it. It’s one of the most beautiful briefs I’ve been handed. We agreed early that this one would be a collaboration: Thom in the design conversations and at the lumber yard, ALISO at the bench. The goal is a kaleidoscope that works as well as the one he saw, and looks like it belongs in a room.
The Design
A Truncated Triangular Pyramid
Three walls, tapering from a 30-inch equilateral triangle at the base up to a narrow top, 72 inches long before the legs. Inside, three mirrors face each other. That’s the whole trick of a kaleidoscope, and it only works if every mirror sits dead flat.
That decided the material. Solid wood moves with the seasons, and a mirror on a moving surface bends the image. So the walls are veneered MDF: a core that stays flat and rigid, with a real wood face on the outside. Three walnut legs lift the tower off the floor, and three walnut channels run the length of its edges to carry the light.
The veneer itself is a decision Thom and I are making together, at the lumber yard.
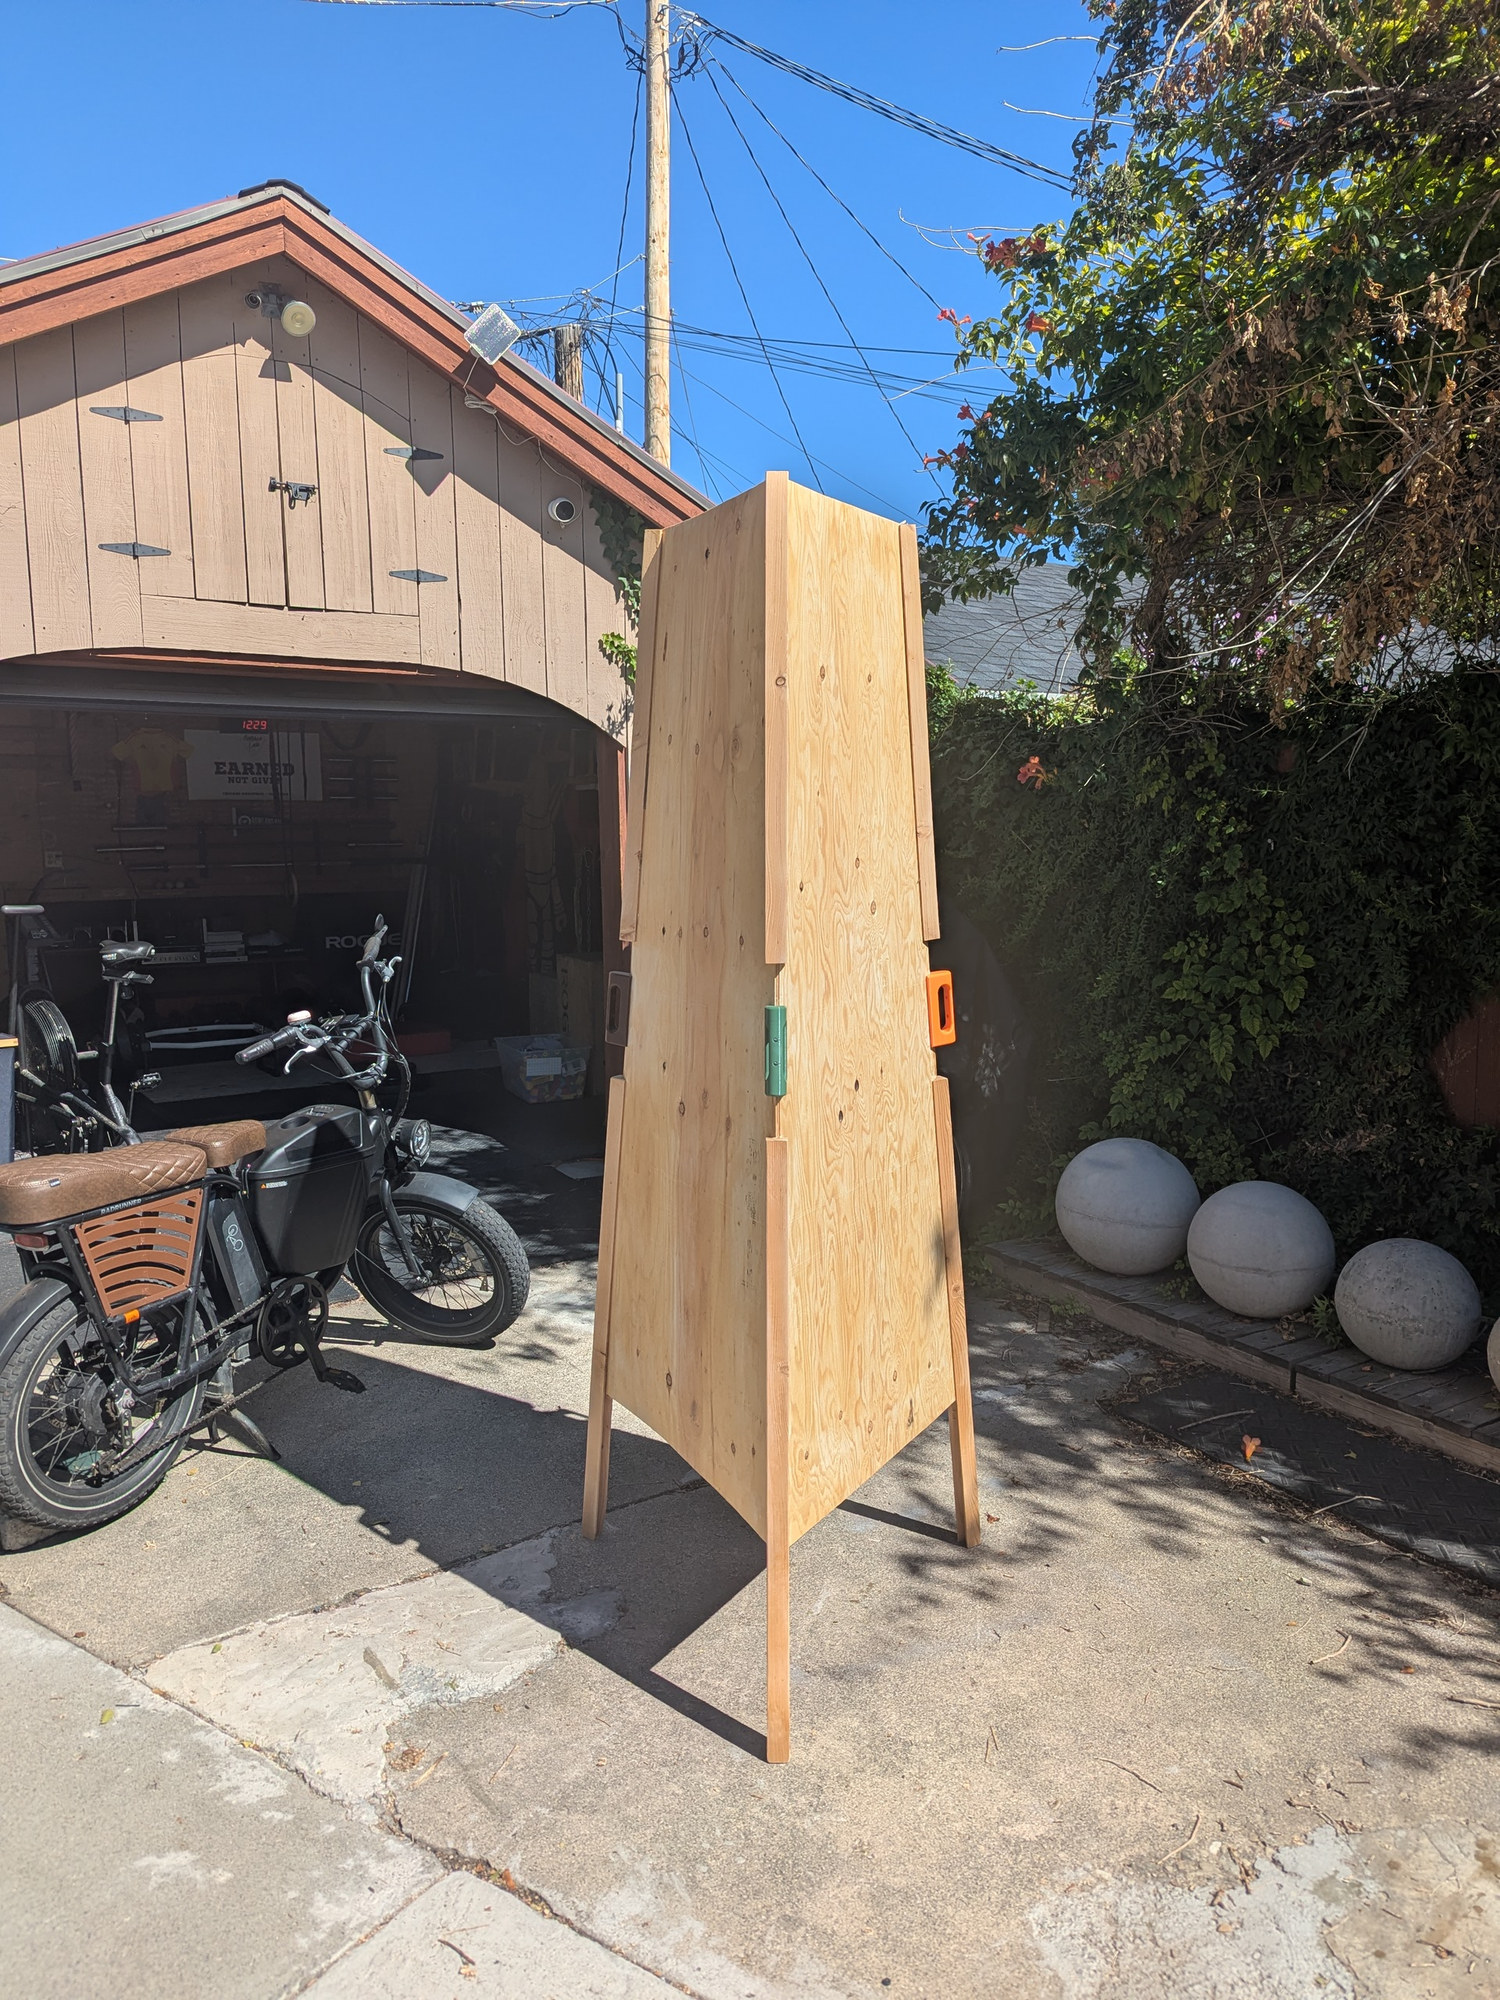
The full form at full size, in plywood: six feet of tower on three legs.
The Prototype
Full Size, in Plywood
Before any veneer, glass or walnut, the whole thing gets built once in plywood, at full size. Thom was resistant at first. A prototype costs time and material, and the design already looked right on screen. I pushed anyway, because I don’t want my learning curve living inside the final piece.
The prototype paid for itself many times over. It taught me the angles, the joinery, how the panels want to go together, and what you actually see looking inside: three walls converging on a single triangle of light.
It also turned out better than a prototype has any right to. Thom liked it so much he’s keeping it as furniture for the house. So now we’re building two kaleidoscopes.
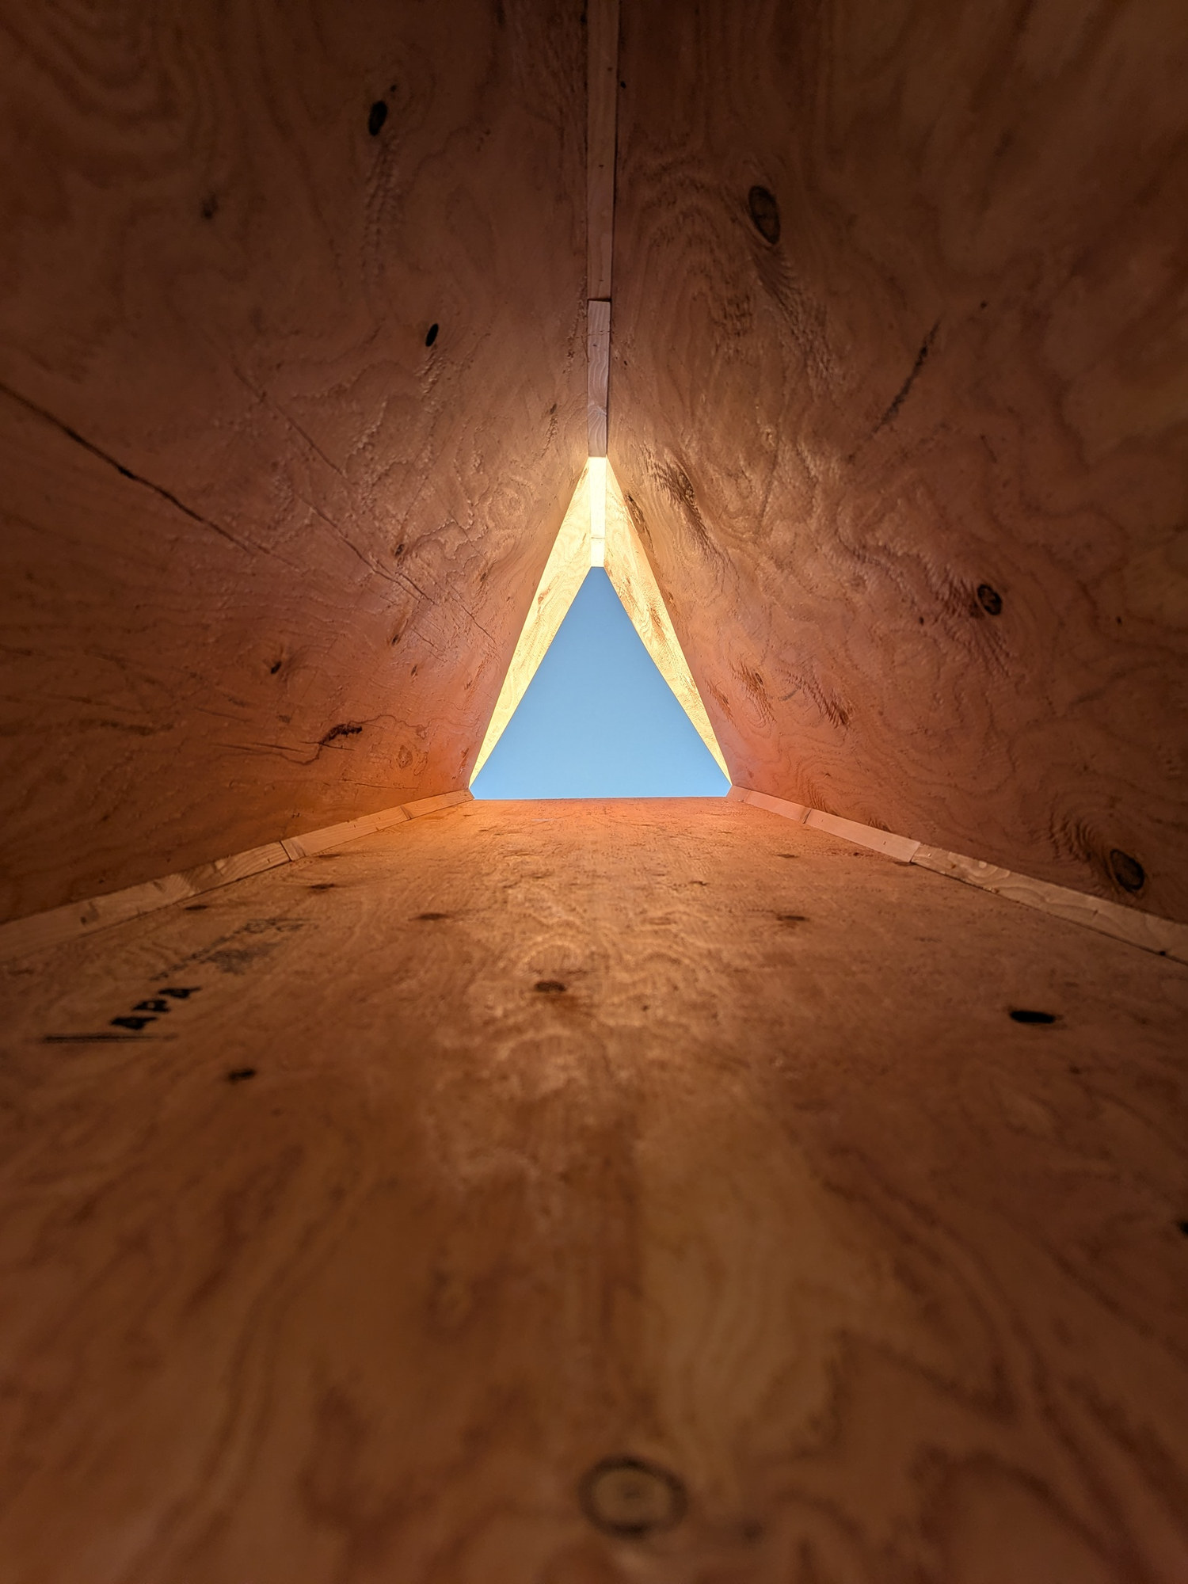
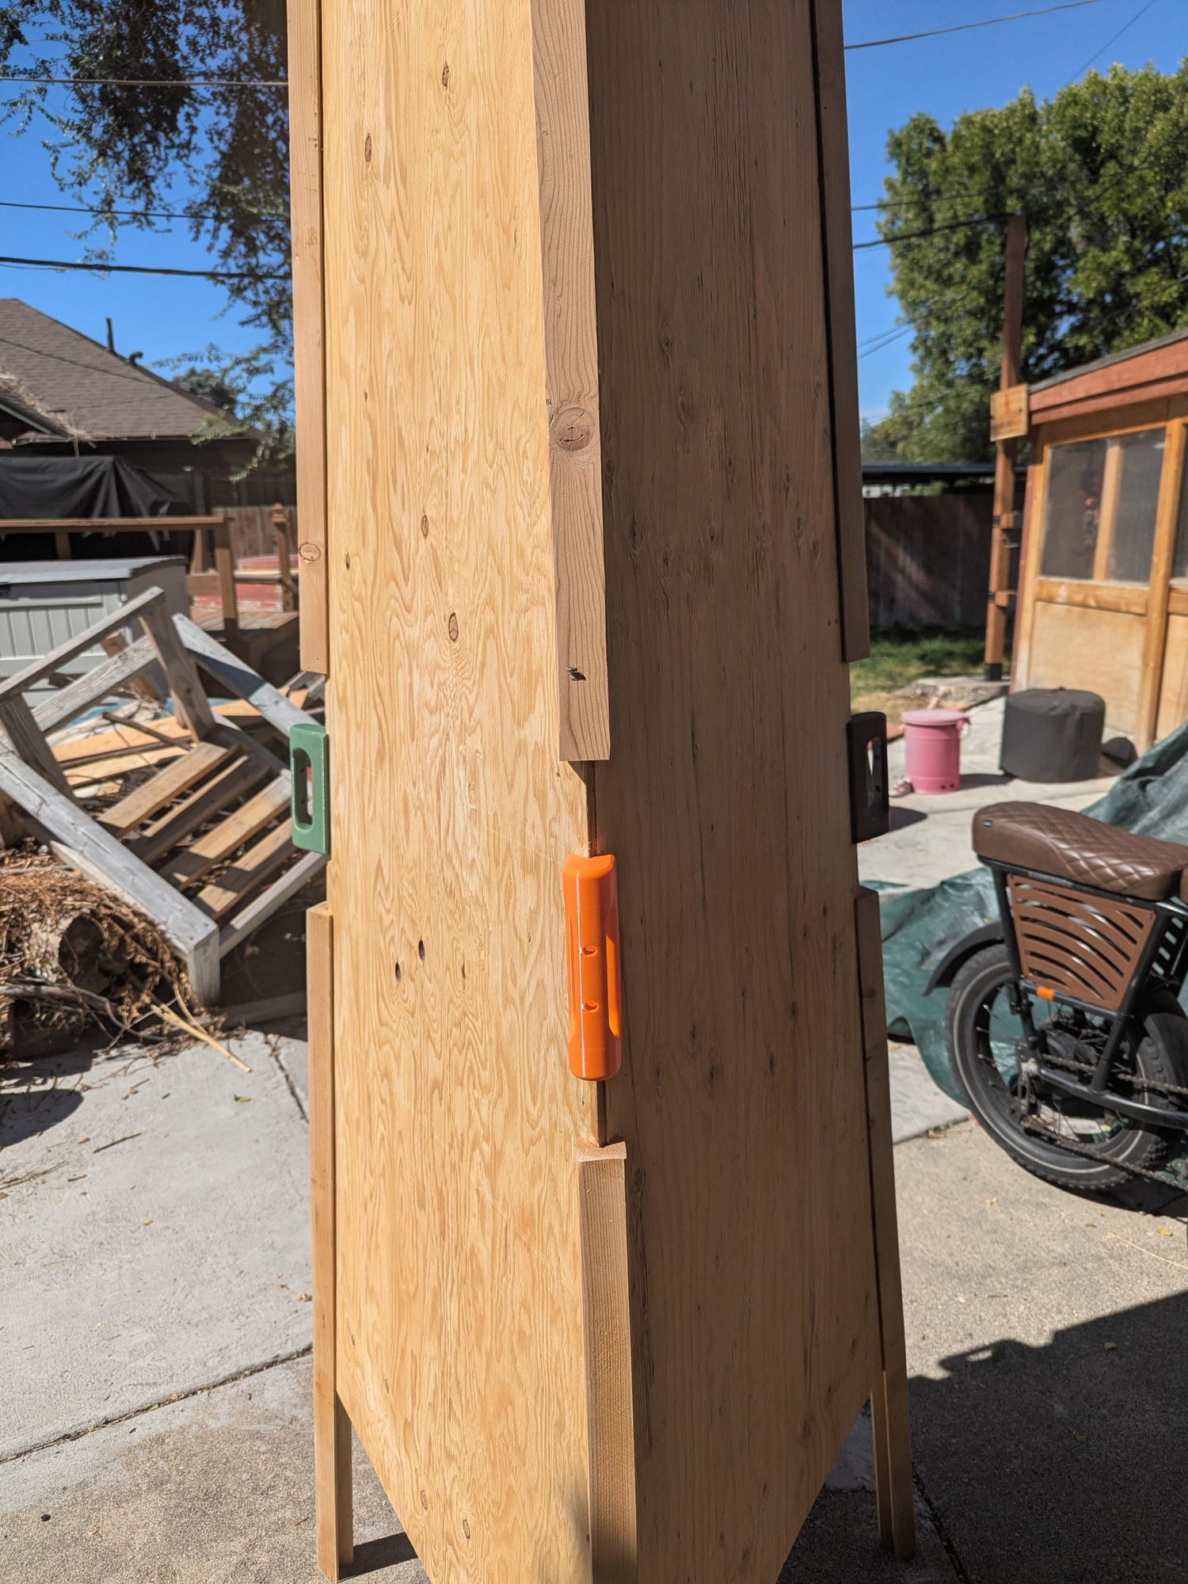
The triangle of sky, and the handles.
Status
On the Bench
The design is settled and the prototype is standing. Next: the veneer, chosen together at the lumber yard, then the real panels.
- Design (Fusion 360 renders)
- Full-size plywood prototype (Thom is keeping it)
- → Veneer selection with Thom
- Cut and veneer the panels
- Walnut legs and light channels
- Mirrors and lighting
- Finish
- Delivery
Specifications
The Details